

Țiriac Group is developing an urban regeneration project on the former Lemexim industrial site in Brașov, a major investment aimed at transforming a disused industrial area into a new urban environment with complementary functions, including housing, healthcare services, education and green spaces.
Țiriac Group’s plans for Brașov envisage the phased development of a residential complex, a hospital, a kindergarten and green spaces, following an approach designed to integrate the new development into the life of the city and create facilities that will benefit both future residents and the wider Brașov community. The value of the planned investment exceeds €100 million.
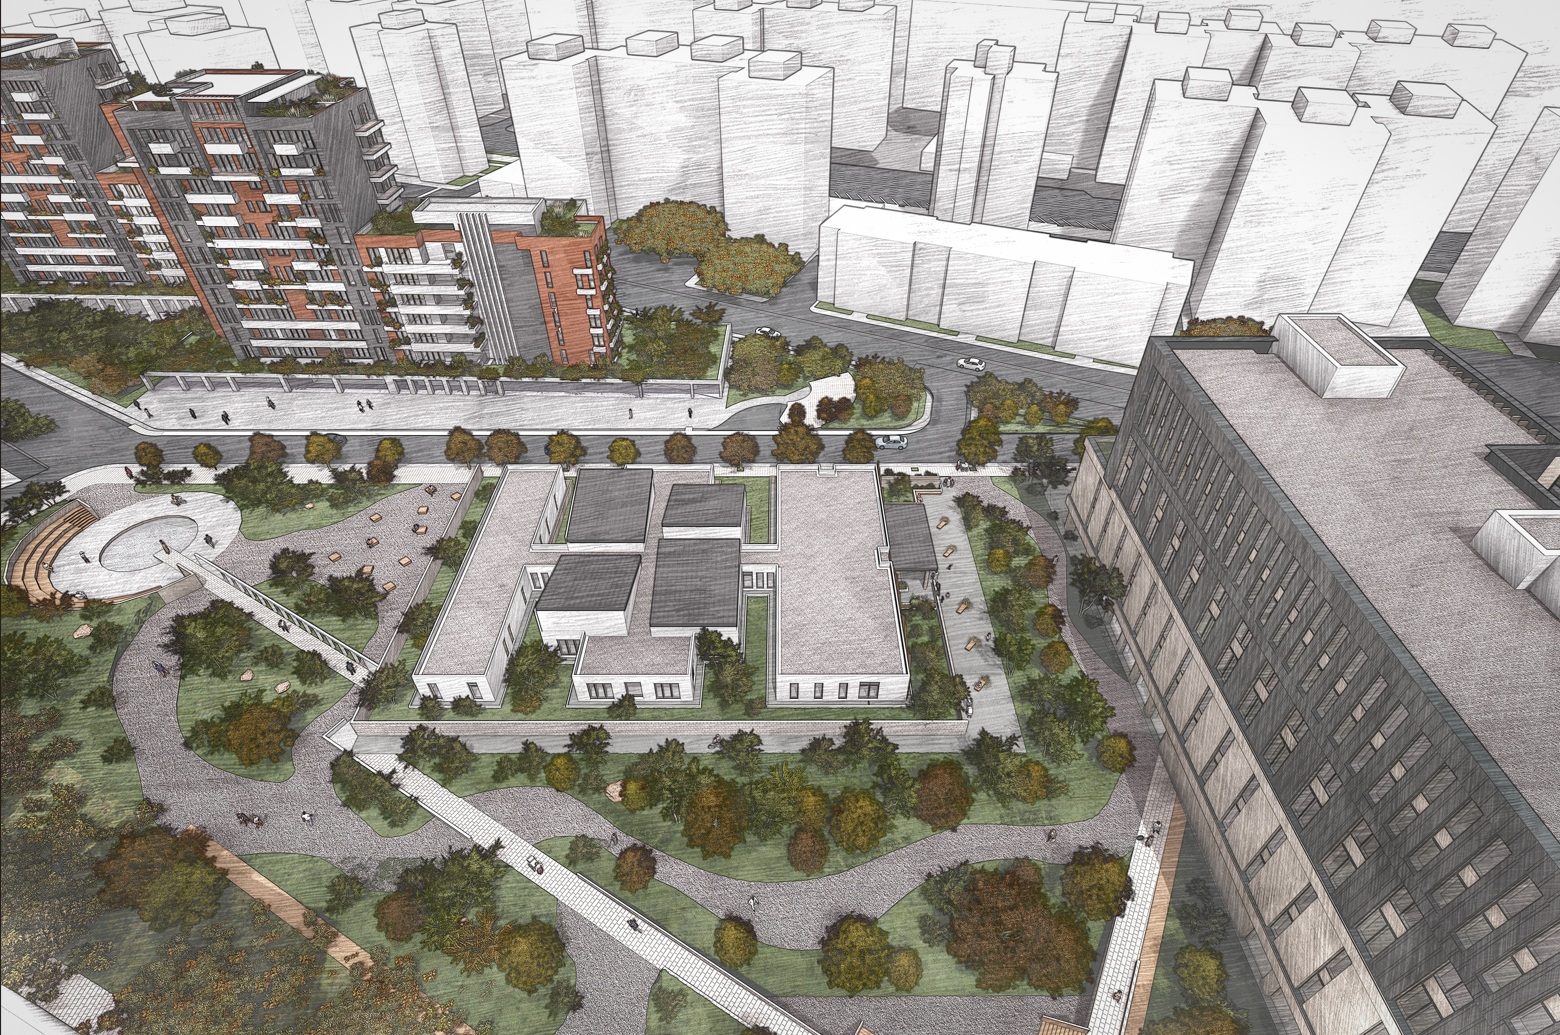
A tangible first step in this direction is the land earmarked for the future public park. Țiriac Group is the first landowner on the former industrial site to make part of its property available for the development of the local park, thus paving the way for the creation of a new green area for the residents of Brașov.
Of the more than 40,000 square metres comprising the Group’s property, approximately 6,000 square metres, representing 15% of the site, are intended to be transferred to the municipality for the development of the public park. A further approximately 2,000 square metres are planned as green spaces within the development itself.
This initiative is particularly relevant given that the future park will require the participation of several landowners on the former industrial site. By making available the first area required for this project, Țiriac Group is creating the conditions for the development of a cohesive green space and for further progress across the entire site.
Hospital, kindergarten and community facilities
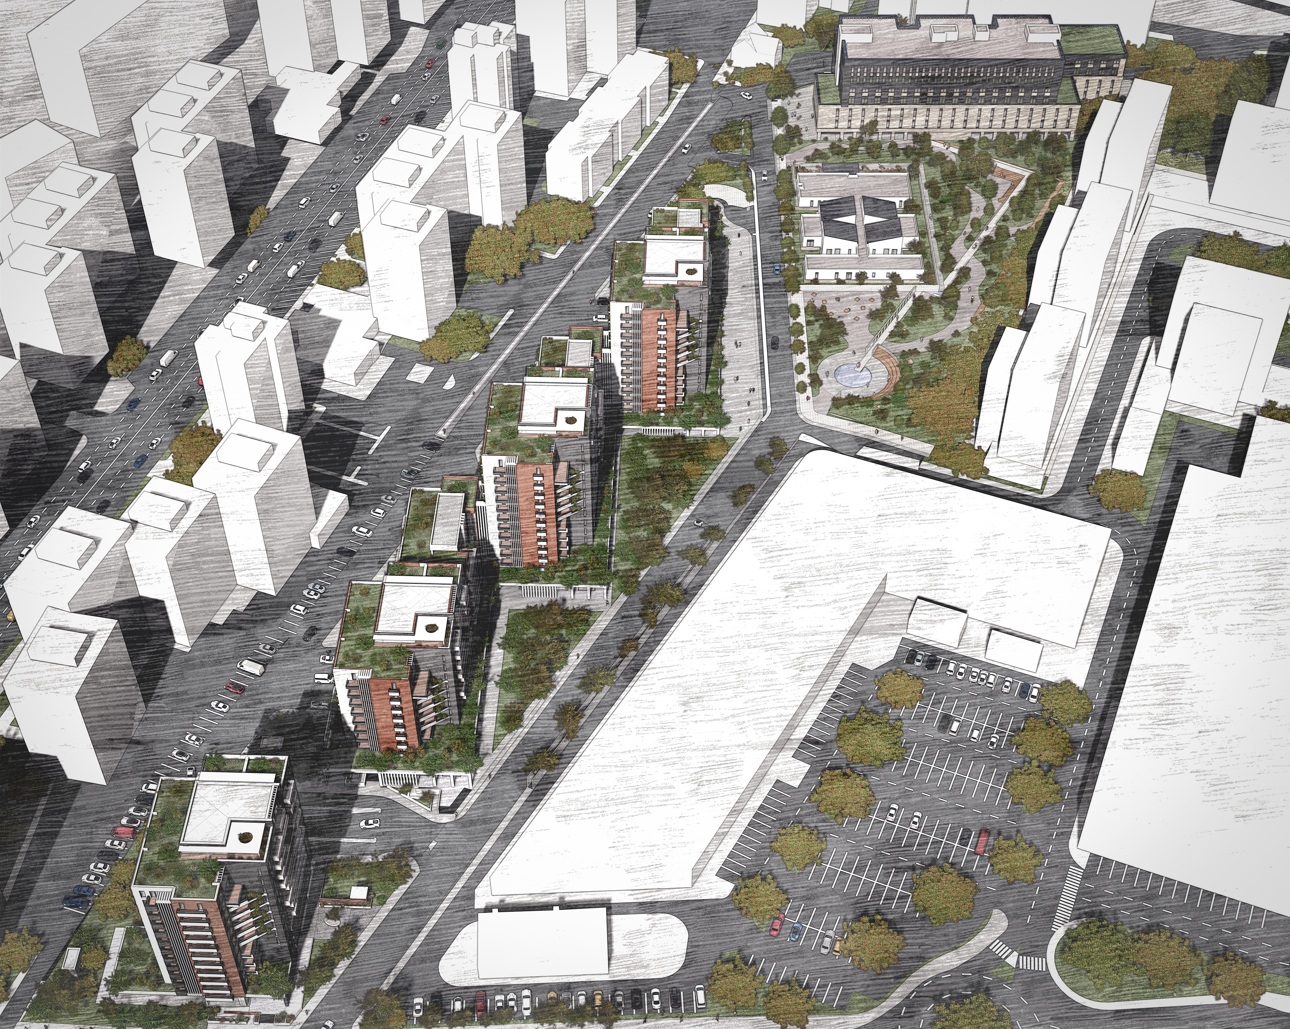
The development of the private hospital is one of the central elements of Țiriac Group’s project in Brașov. The healthcare facility will be allocated a plot of approximately 6,000 square metres and will be integrated into the development alongside the educational component, represented by a kindergarten that will be transferred to the local authorities, as well as the new green spaces. The kindergarten will benefit from a generous area of approximately 2,500 square metres.
The building of the future hospital will become the property of the Țiriac International Foundation, whose mission includes supporting access to healthcare services for people in vulnerable situations. The Foundation is developing a dedicated programme through which it will contribute to covering treatment costs for social cases within the local community.
A phased urban regeneration project
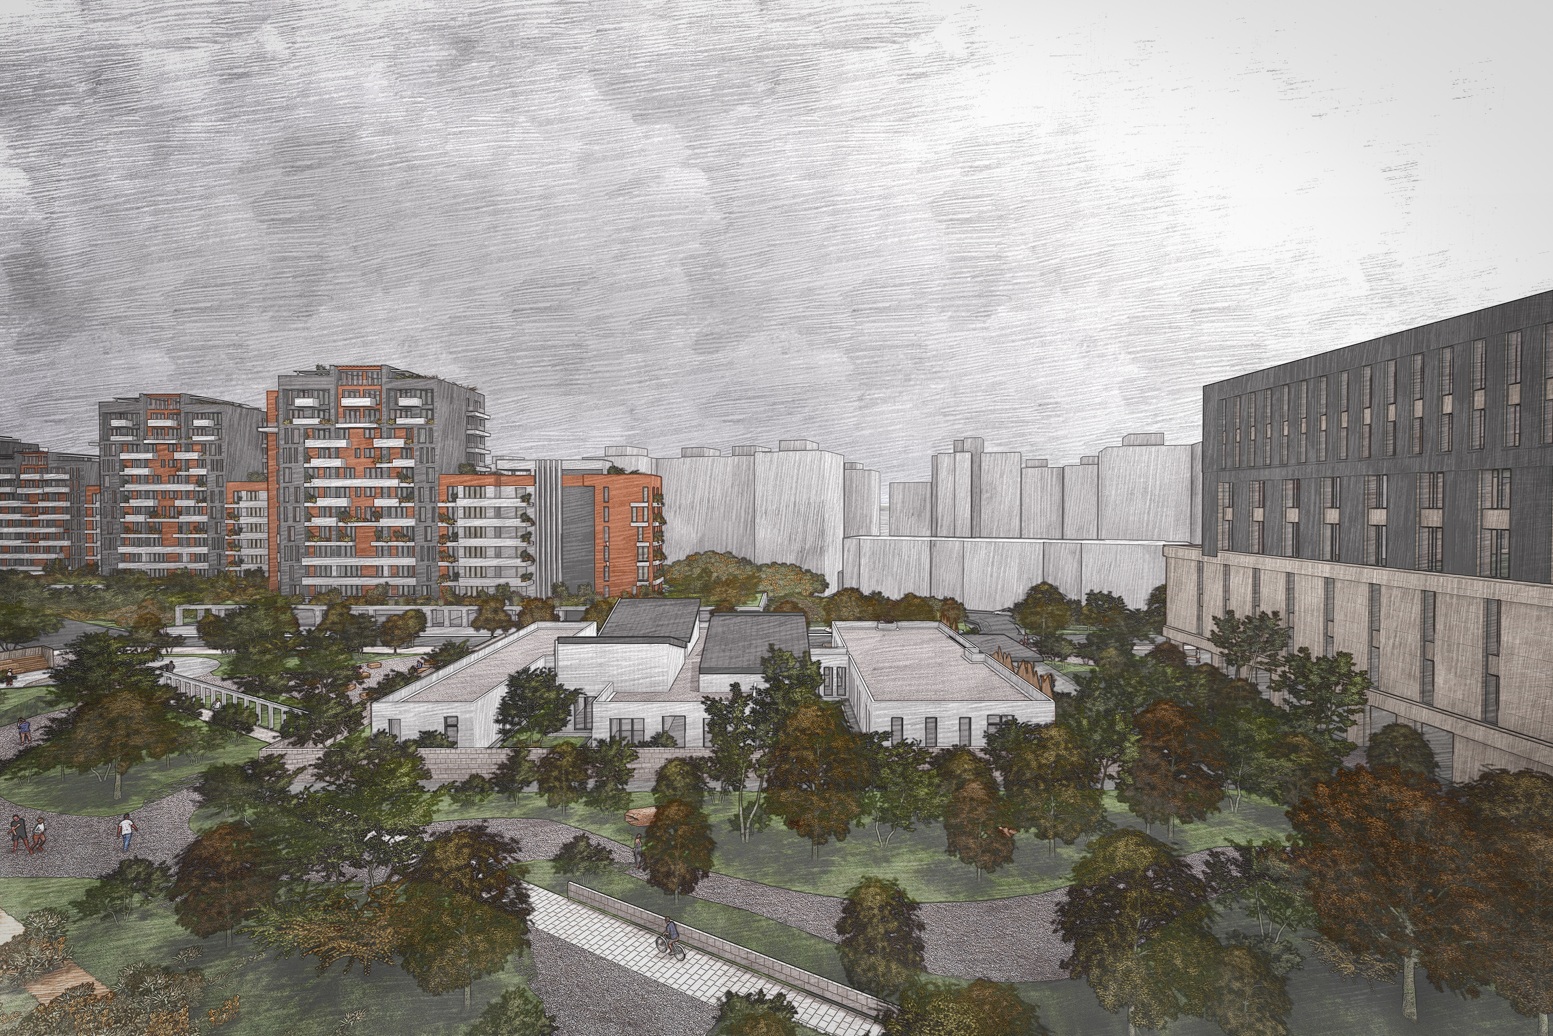
The project is expected to be developed over a period of approximately five years, with 2027 currently envisaged as the starting year.
The plan is structured in three development phases.
The first phase will involve the construction of a residential building with a ground floor plus eight floors, marking the effective start of the development of the new community.
The second phase will expand the residential component, resulting in a development of more than 350 apartments, together with the related infrastructure and facilities.
The third phase will complete the mixed-use nature of the development and integrate its healthcare, educational and community components: the hospital, the park and the kindergarten.
Through this phased approach, the project aims to regenerate the former industrial site and transform it into a modern urban area where residential use is complemented by healthcare services, education and green spaces.
The Brașov project is therefore conceived as an integrated urban development in which the residential investment creates the conditions for facilities with a significant social and community dimension, paving the way for the creation of the future park and reaffirming the Group’s commitment to the long-term development of both the area and the city of Brașov.